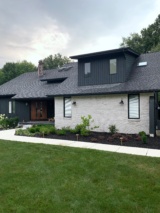


And just like that, it’s been ten years in our home! Wow, where has the time gone? As I reflect on the past decade, it’s hard to tell where to begin. My first blog post about our current home was August 24, 2016 where I talked about my 3,449 square foot, hot mess house and our recent move to live with my father-in-law. Turns out, all these years later, we haven’t left!
I had a six month old, Dan had just gotten a new job and there was furniture everywhere. I remember being so ready to dive in and begin tackling home projects, but I knew I had to take things one day and one project at a time.
The First Home Project We Tackled
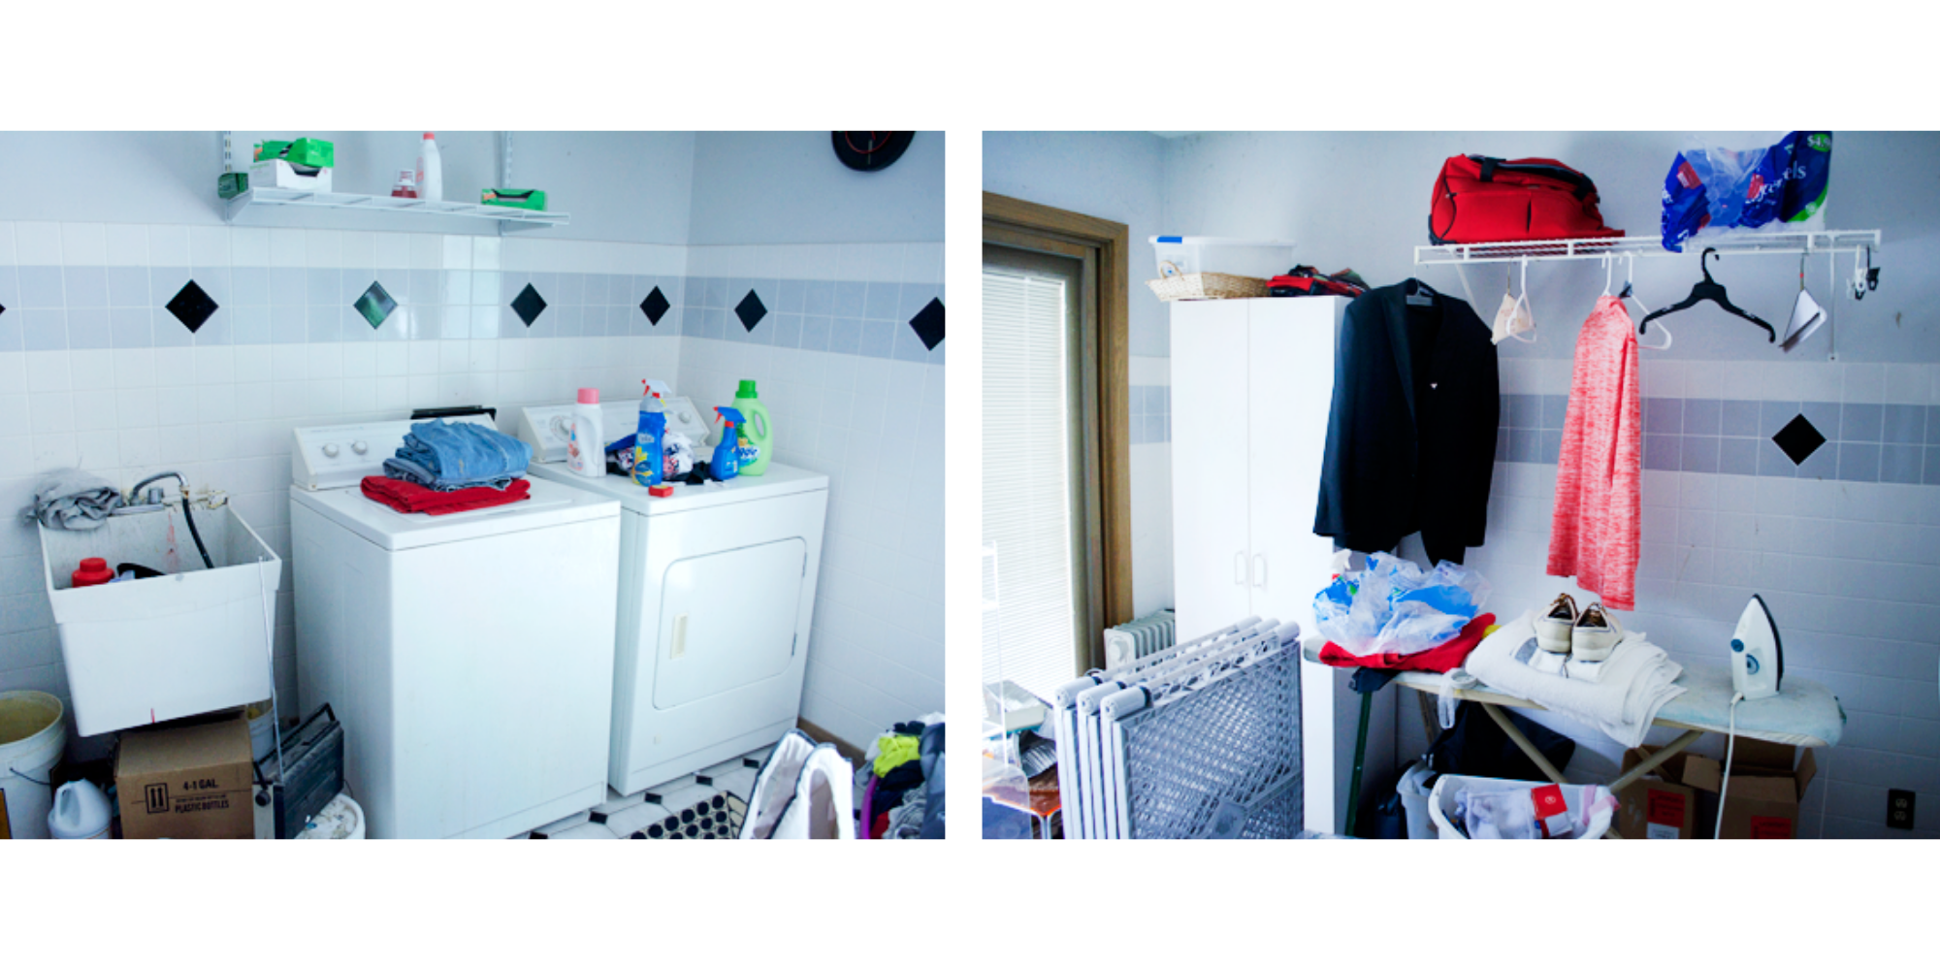
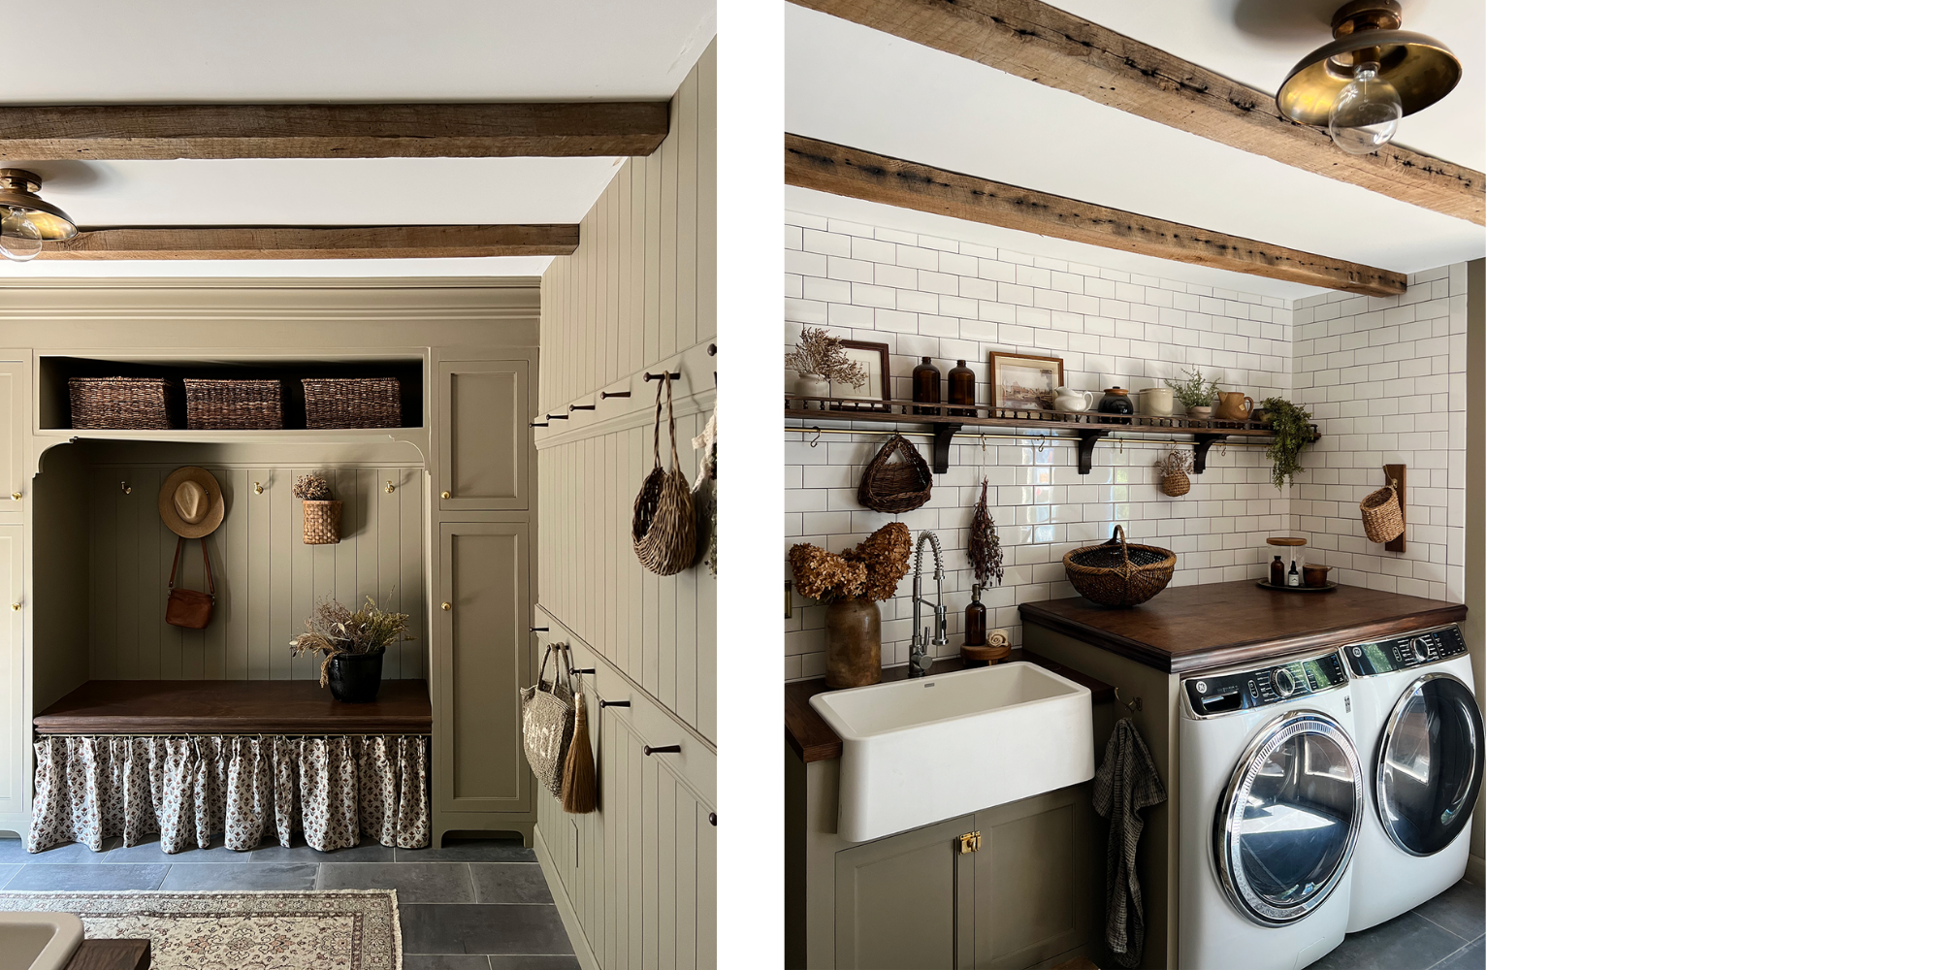
Ohh, the laundry room! This eyesore was in desperate need of some TLC, so I decided to tackle it in the One Room Challenge hosted by Calling It Home. The challenge happens twice a year by a group of bloggers and designers, but anyone is allowed to play along and link up their projects. Over 150 bloggers participate, and we all chose a room in our house to makeover in six weeks, sharing weekly updates every Thursday.
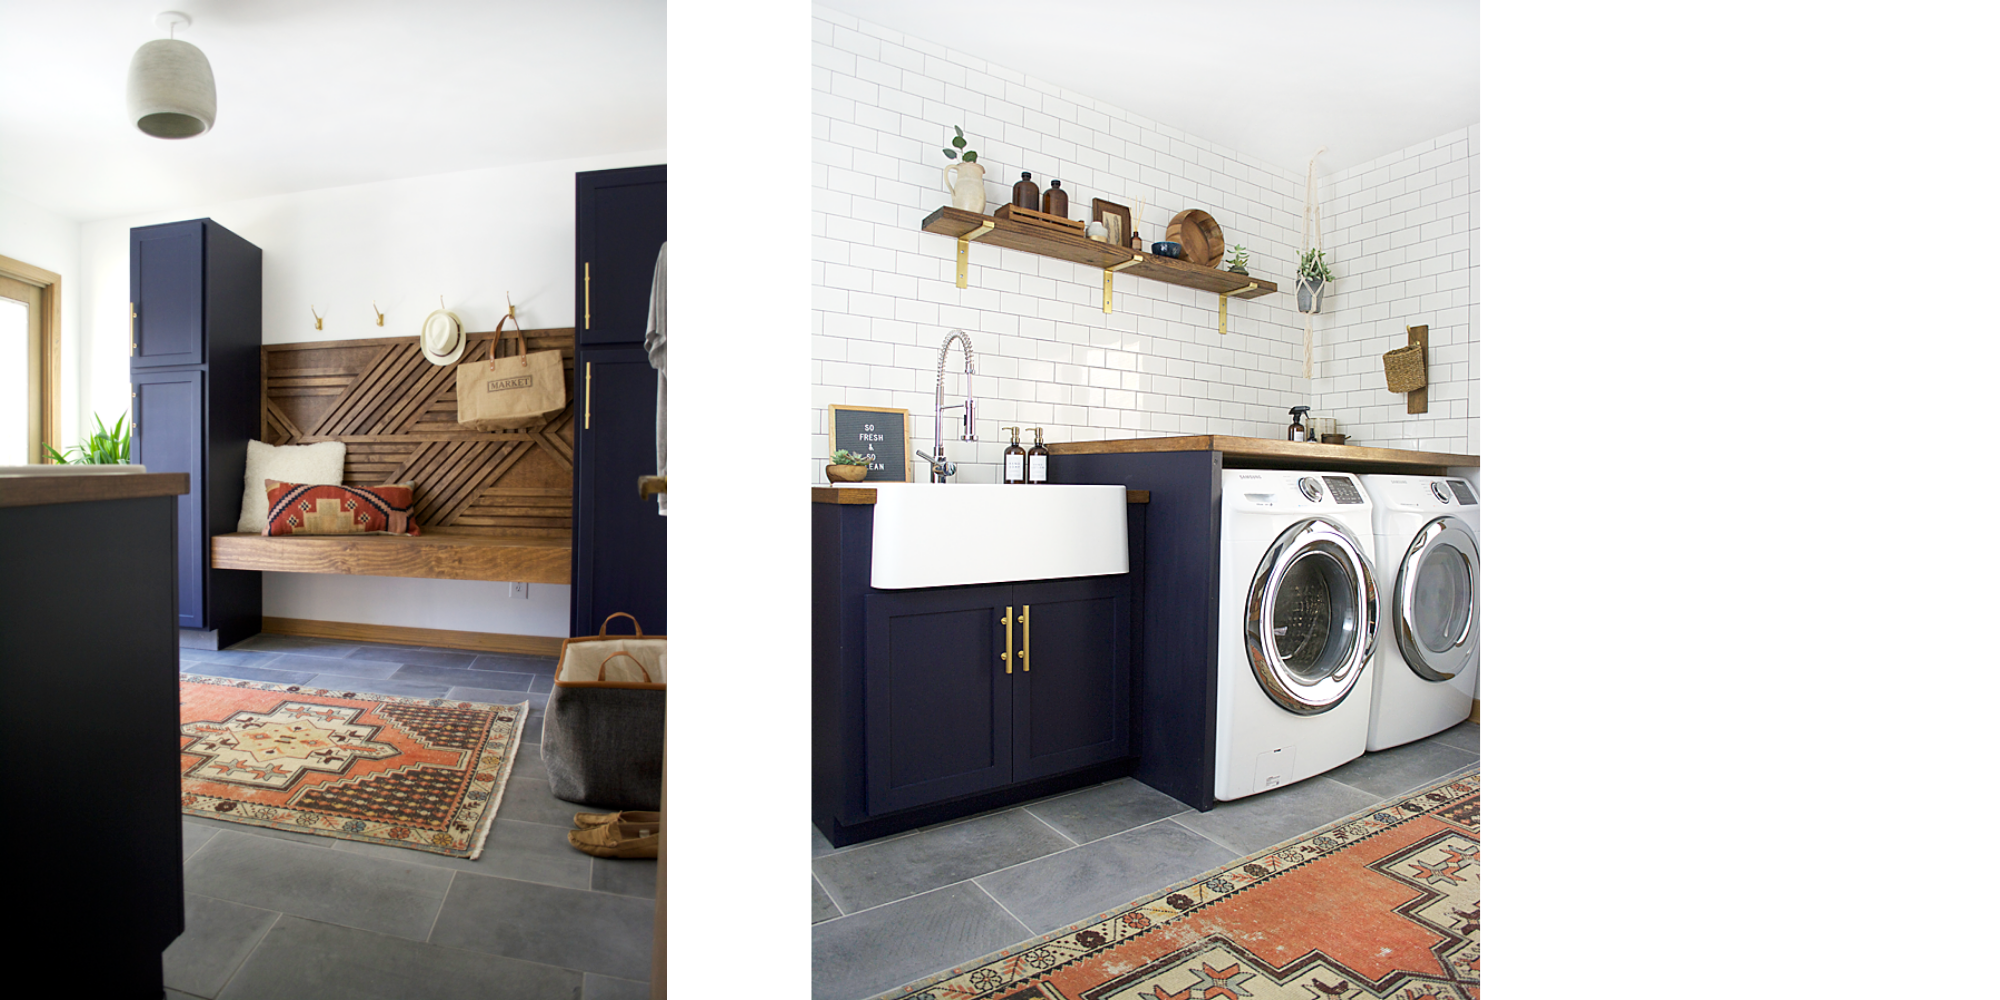
We started with new appliances and then added a butcher block countertop over the washer and dryer. We changed the subway tile, the flooring, added a wood feature wall, navy paint, cabinets and a modern floating bench…I was obsessed! But eventually, we needed even more cabinet space with our growing family and decided it was time for another laundry room refresh. This time, we used our more seasoned DIY skills and design knowledge to create a space full of form and function with DIY built-ins and hidden shoe storage.
Complete with ship lap panels and a paint color that people STILL ask me about, our laundry/mud room is one of my favorites.
Watching Nurseries Come to Life
It’s been so fun to watch our family grow in this house! Our very first nursery in our home did the trick at the time, but being able to grow these spaces and customize them to each of my kids’ personalities has been such a joy.
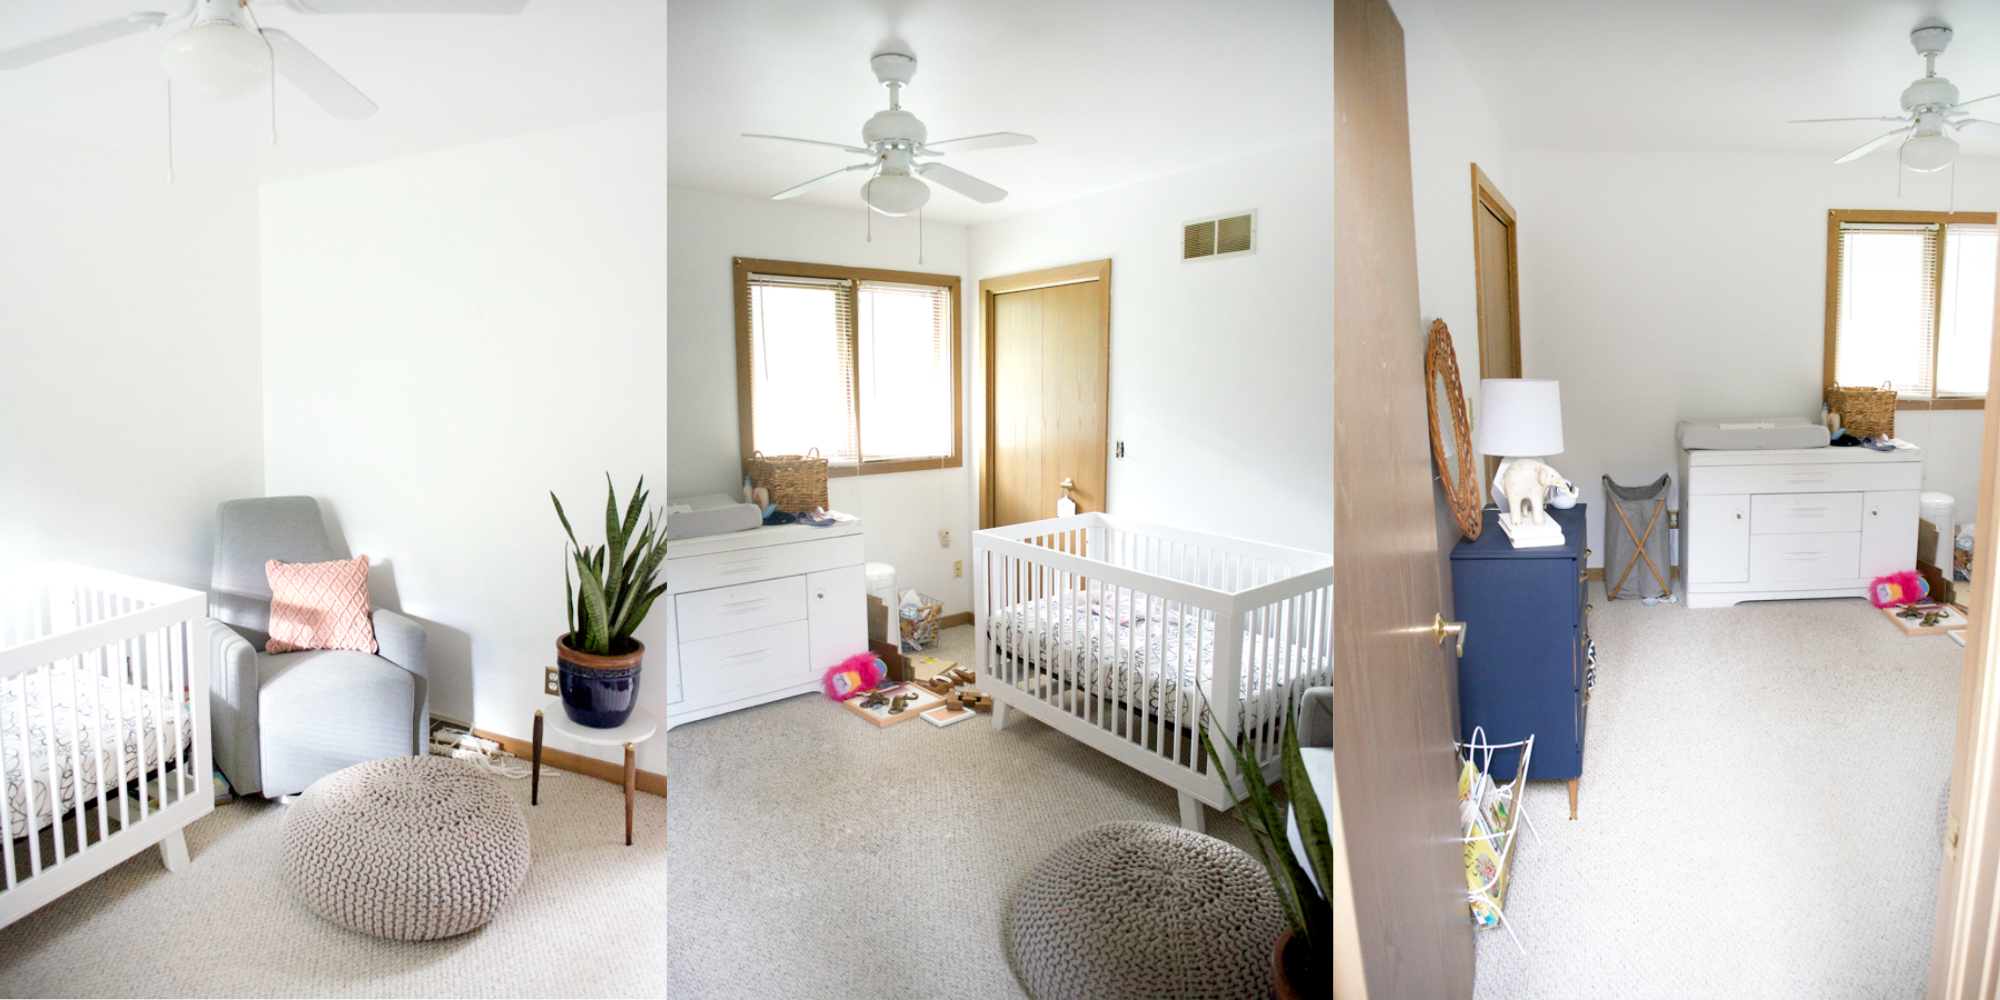
This was Eloise’s nursery once I had all of the big items in there. I remember being so excited to decorate!
I found my specialty in designing and decorating modern vintage kids’ rooms with special touches and earthy tones. Here are the rooms as they developed over time.
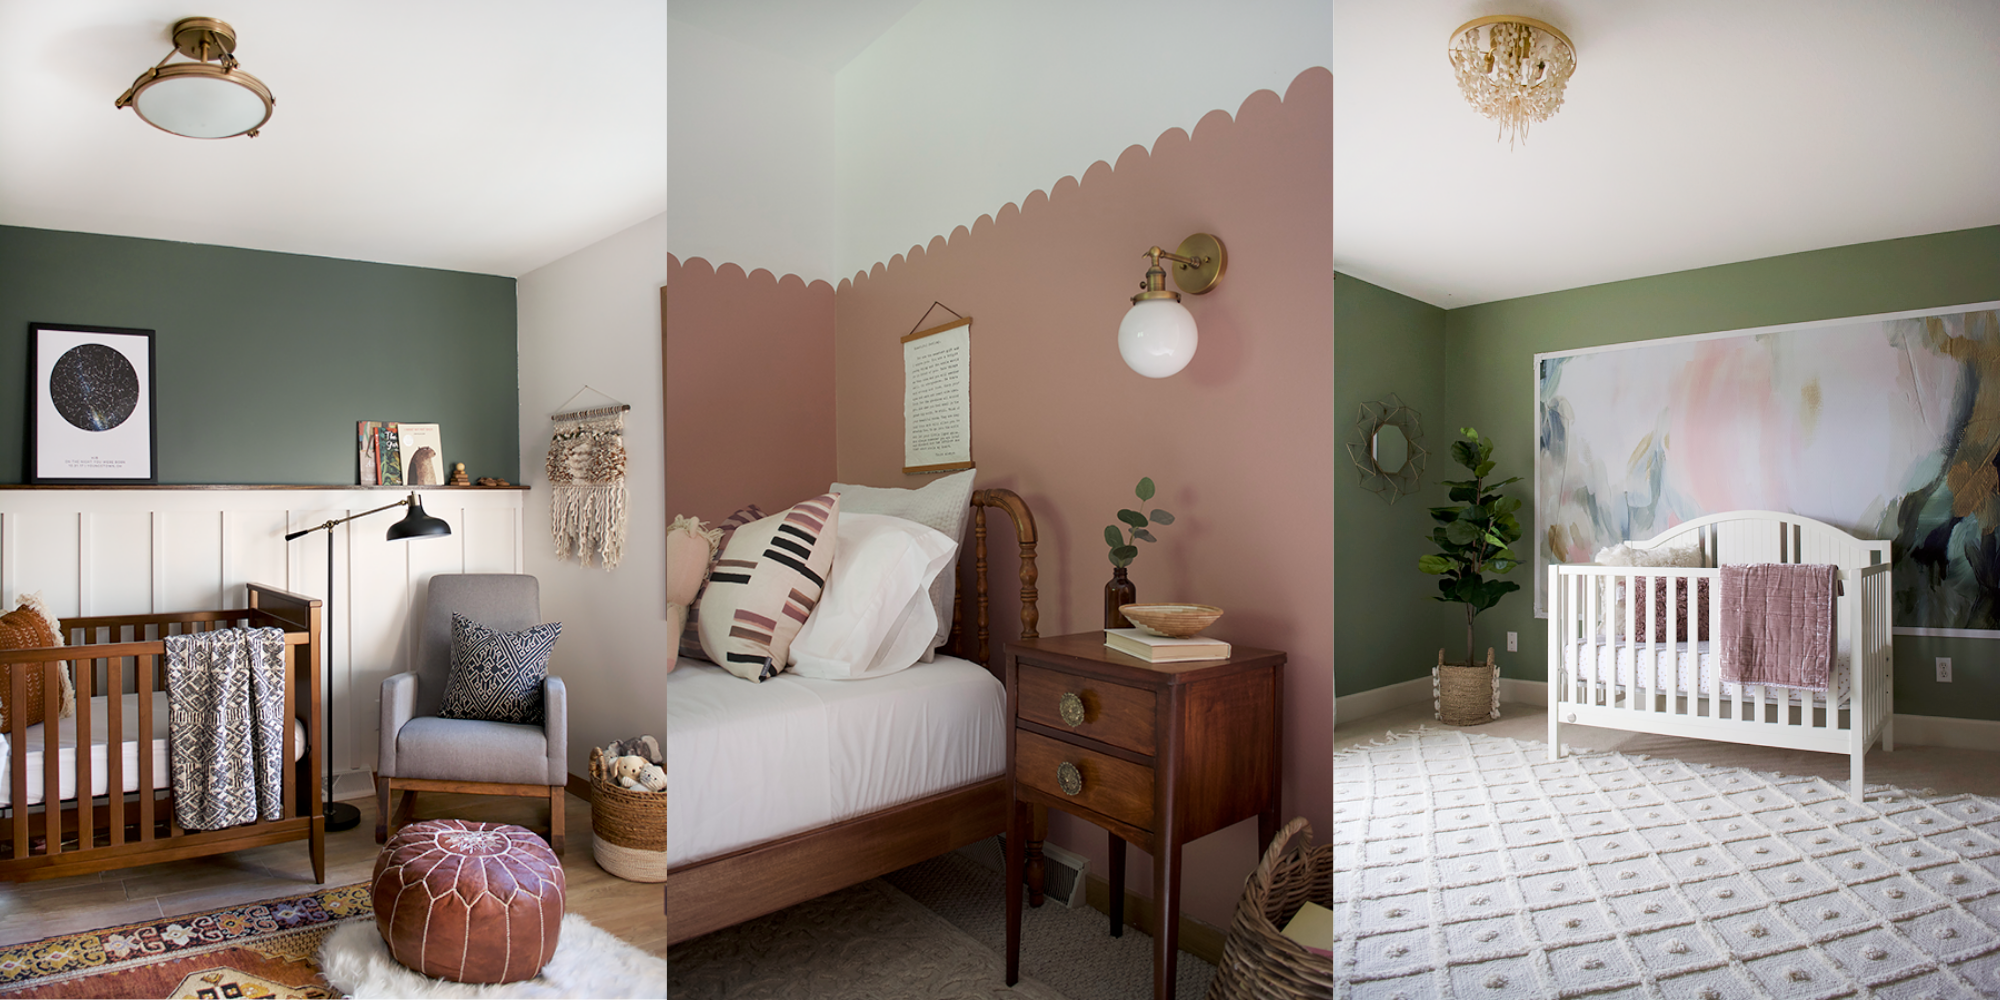
These were rooms I designed as I was getting more comfortable layering and finding different textures that looked cohesive. The pink scalloped wall was so fun and perfect for Eloise’s big girl room!
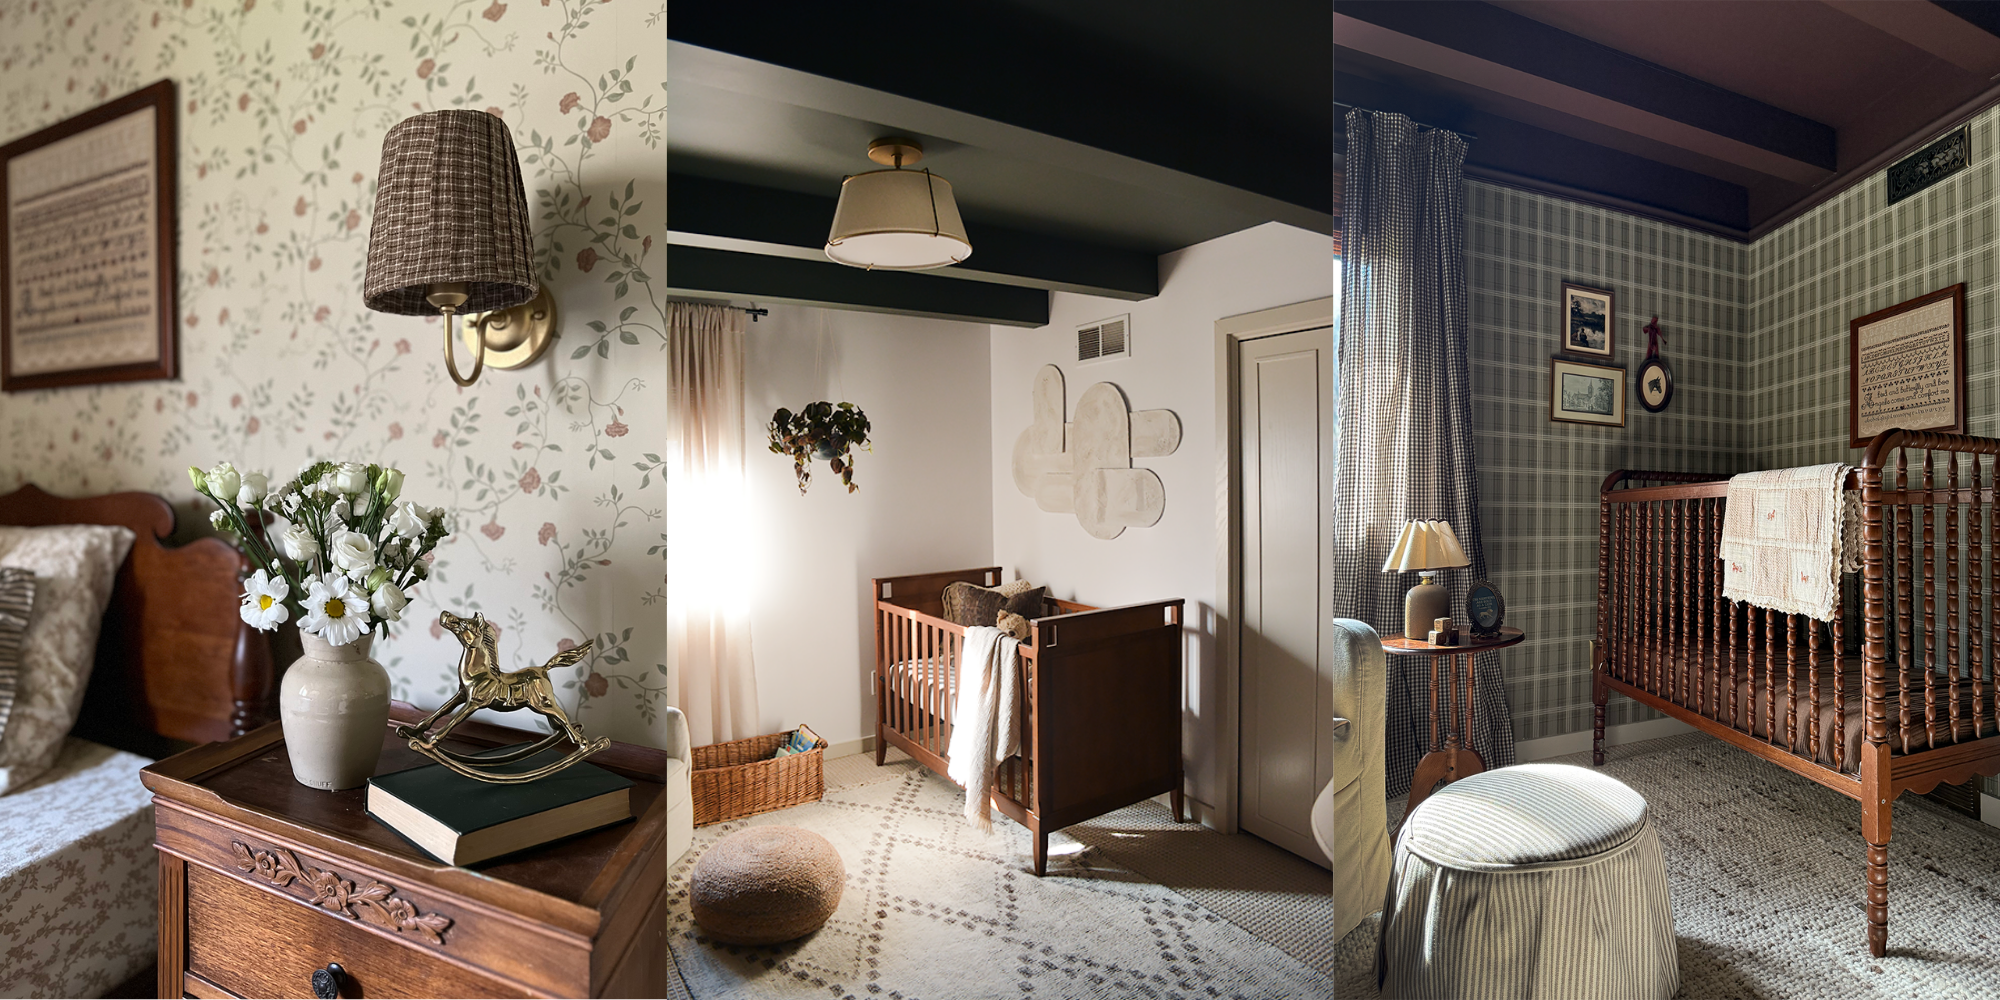
I had so much fun picking out wallpaper with patterns and building each room around them. This was also the last nursery I designed for one of my own kiddos, which was such a bittersweet feeling. It may have taken two years to finish designing Savio’s nursery how I wanted…but we got there!
Designing and Transforming the Heart of Our Home
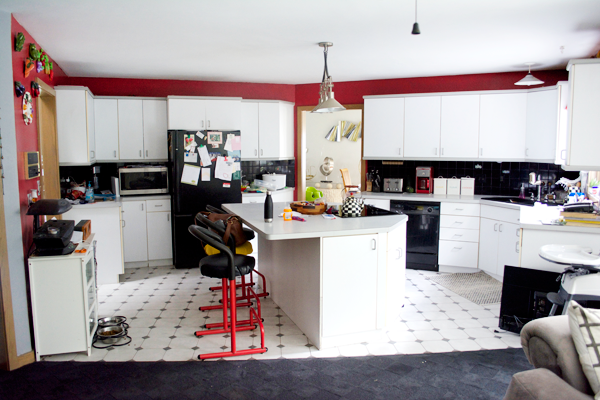
Our kitchen was one of the last big rooms we did and I’m actually so glad it worked out that way. It was in desperate need of an upgrade when we moved in…
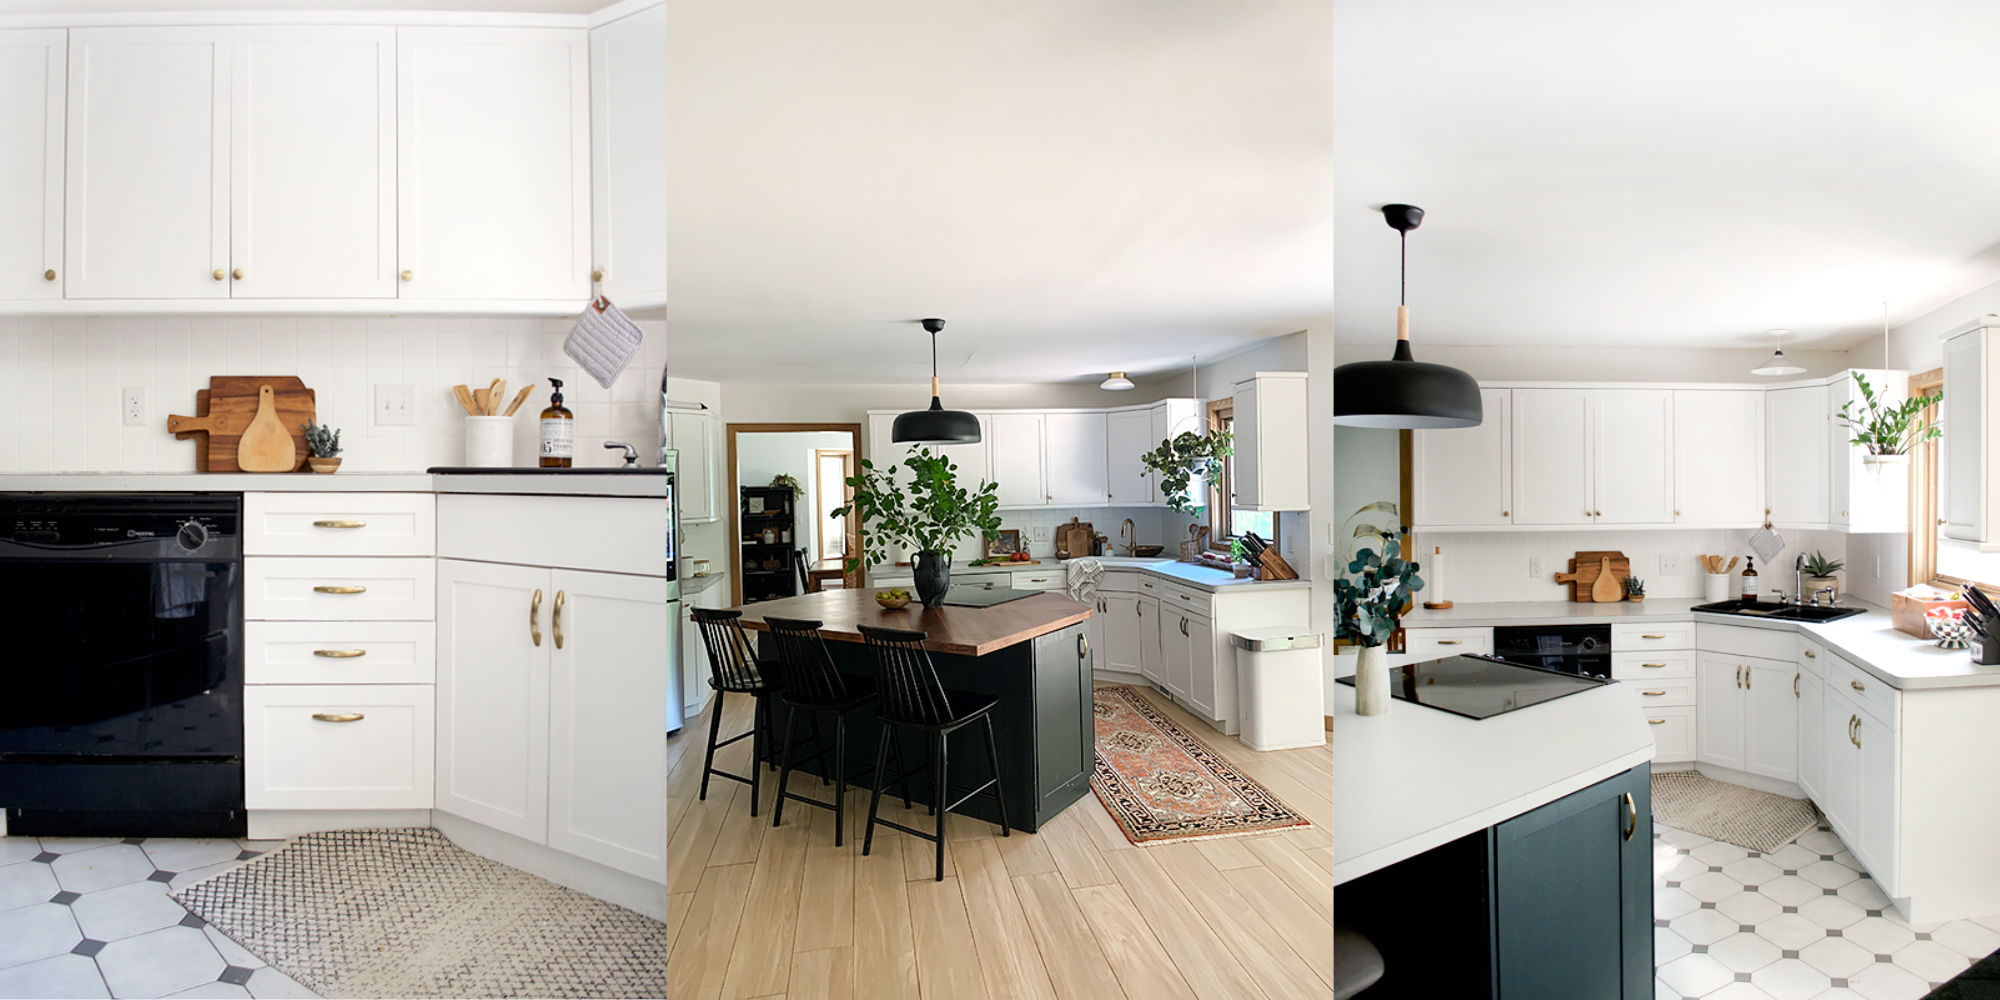
You know I couldn’t go too long with it like that. So we gave it a little cosmetic update along the way simply by painting the black tile backsplash, painting and adding trim to the cabinets and a few other decorative updates.
And then where we are now…
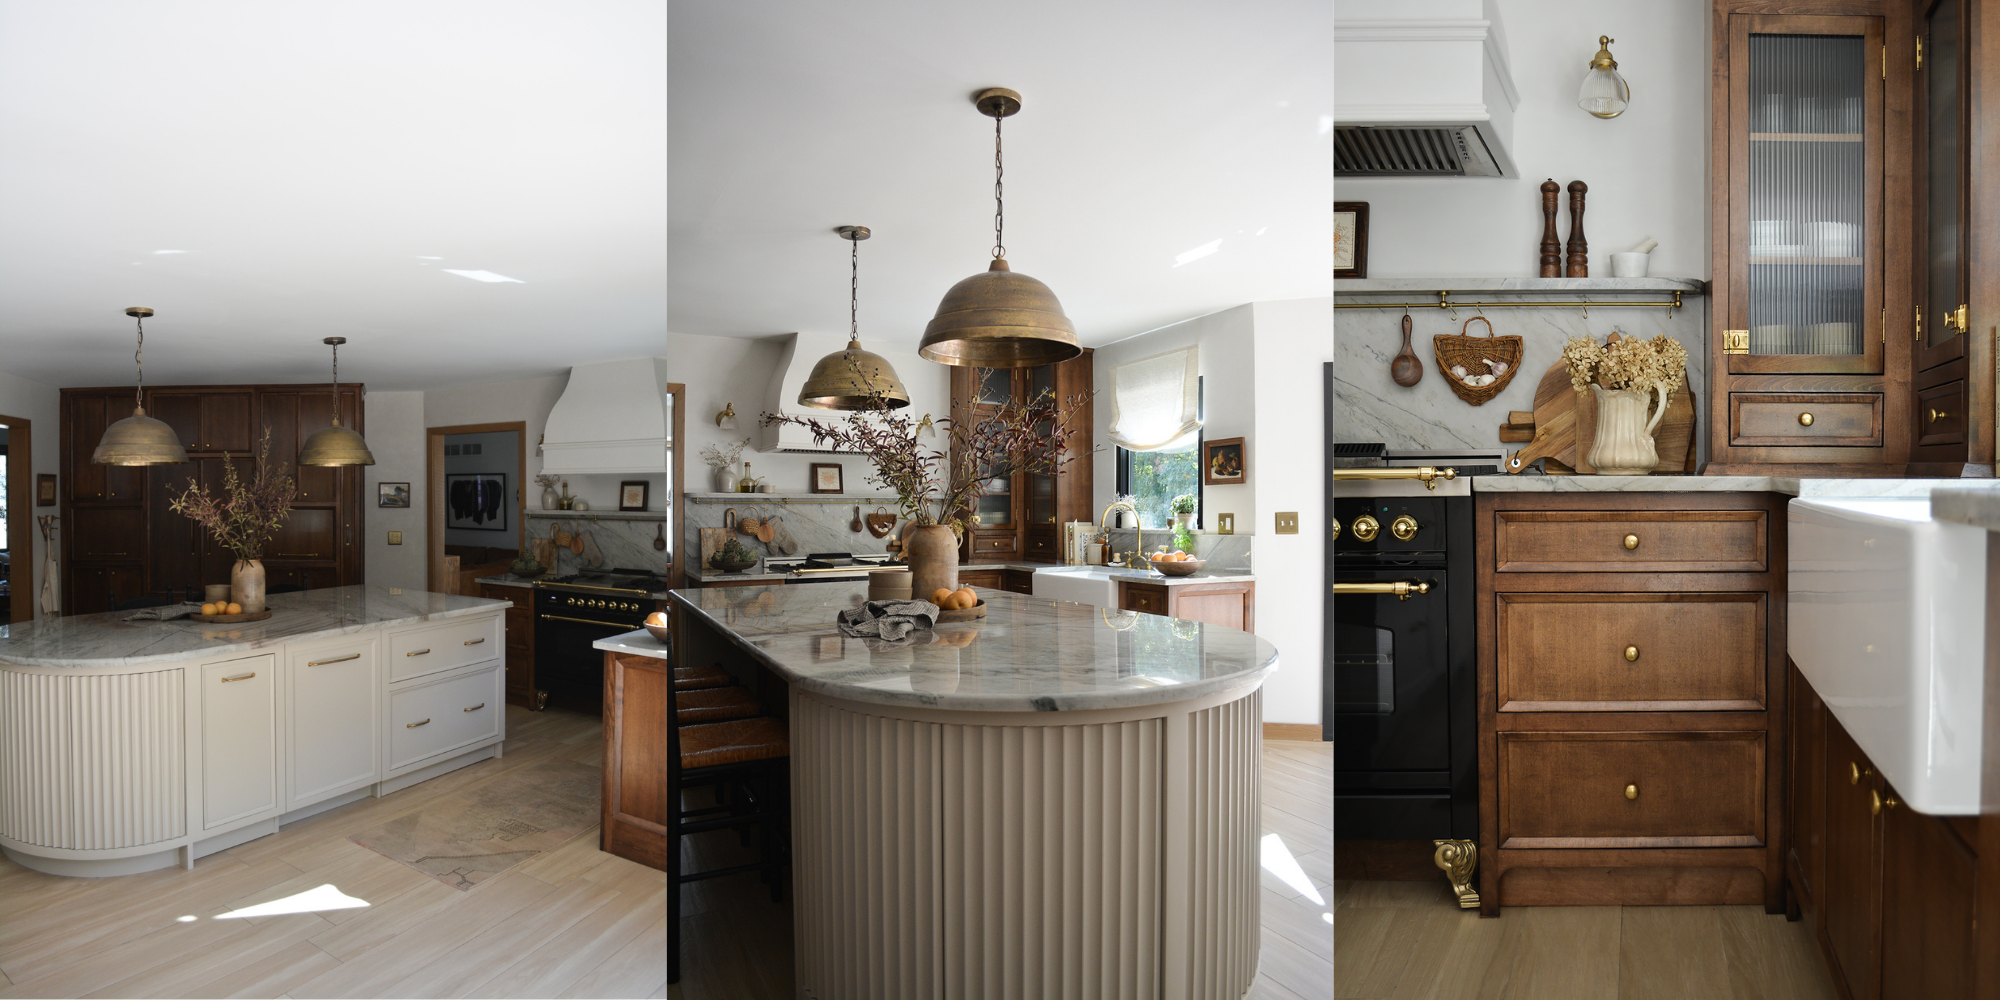
It’s my dream kitchen and it still makes me smile every single day.
After years of making temporary updates to our outdated 1990s kitchen, we finally completed a full renovation that reflects the warm, modern European style we had always envisioned. Every design decision—from the custom stained white maple cabinetry and integrated appliances to the Sea Pearl quartzite countertops, curved fluted island, Roman clay finishes, and unlacquered brass hardware—was made with the goal of creating a timeless, functional space that feels both elevated and inviting. We focused on thoughtful storage, durable materials, and details that bring warmth and character. The results? A kitchen that not only meets the needs of our family but also feels beautifully connected to the rest of our home.
Our Primary Bedroom Refresh
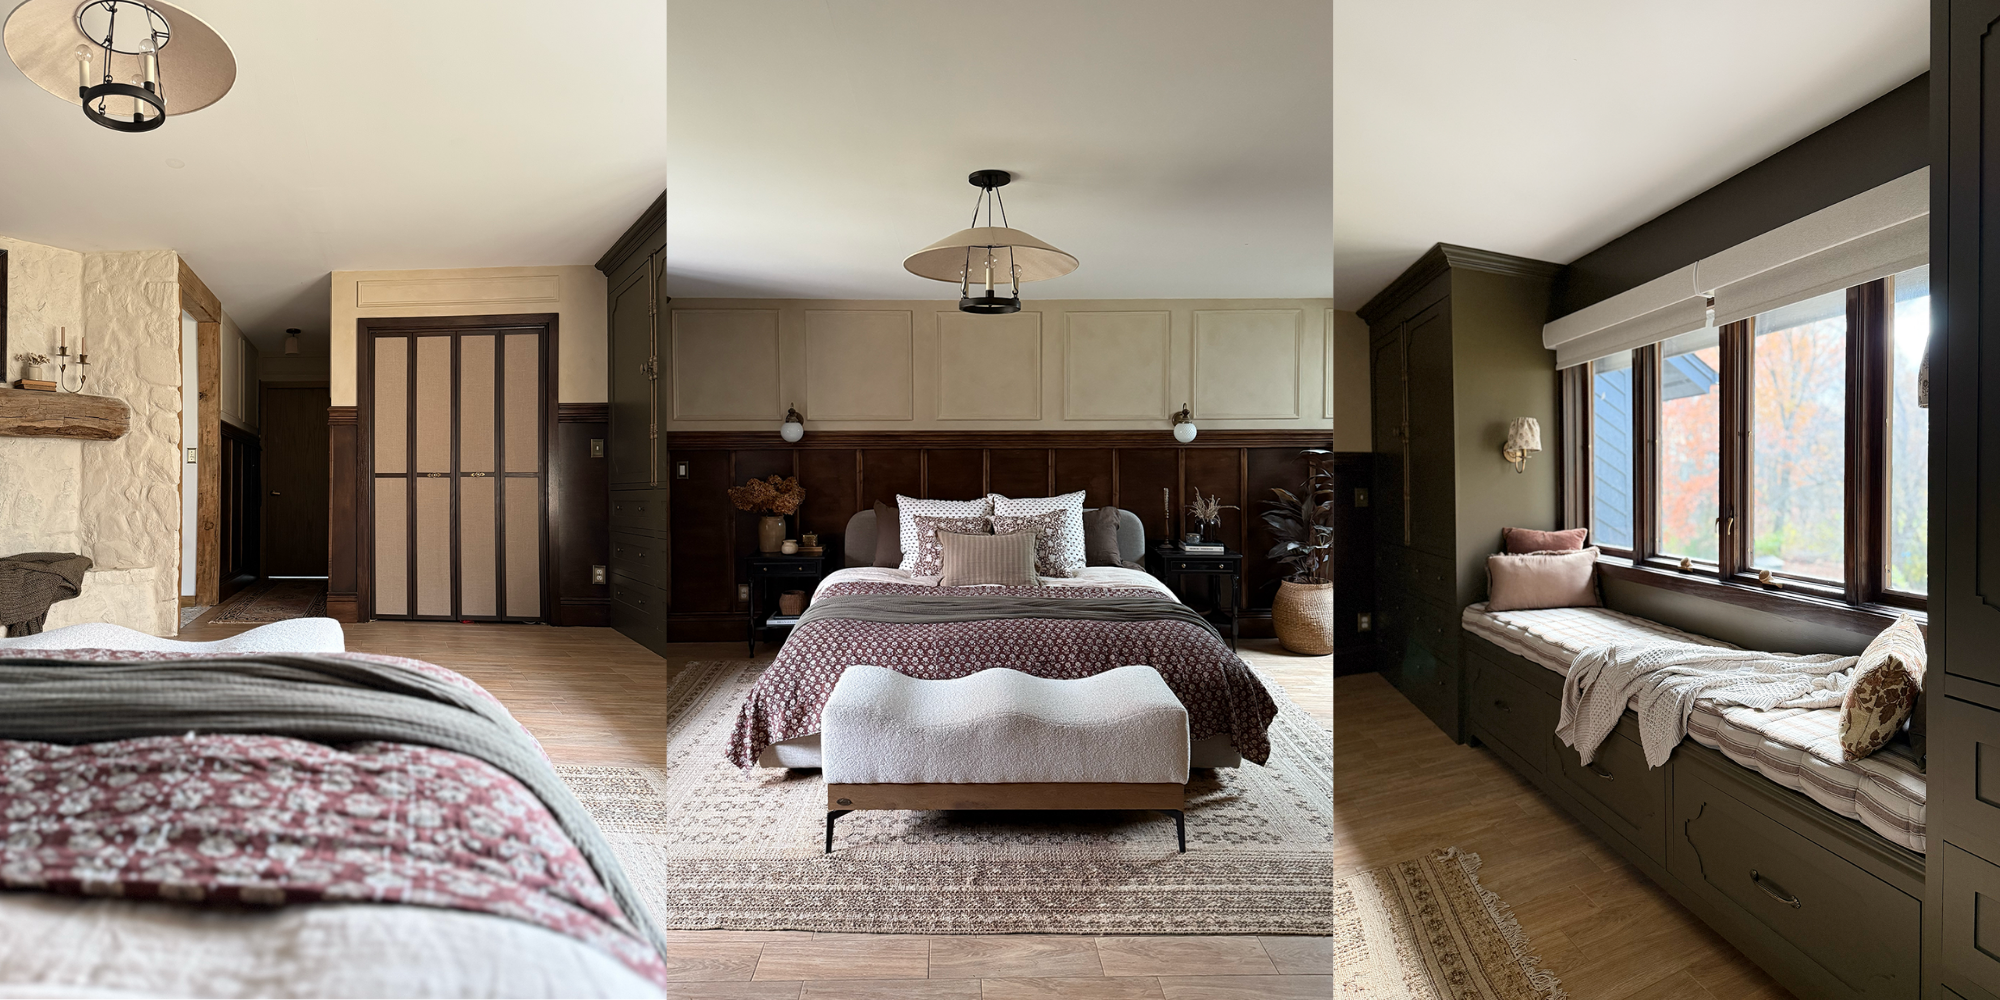
Even though we spend the majority of our days running around with the kids, it was still important to design a primary bedroom that felt cozy and inviting for some much-needed relaxation after a busy day.
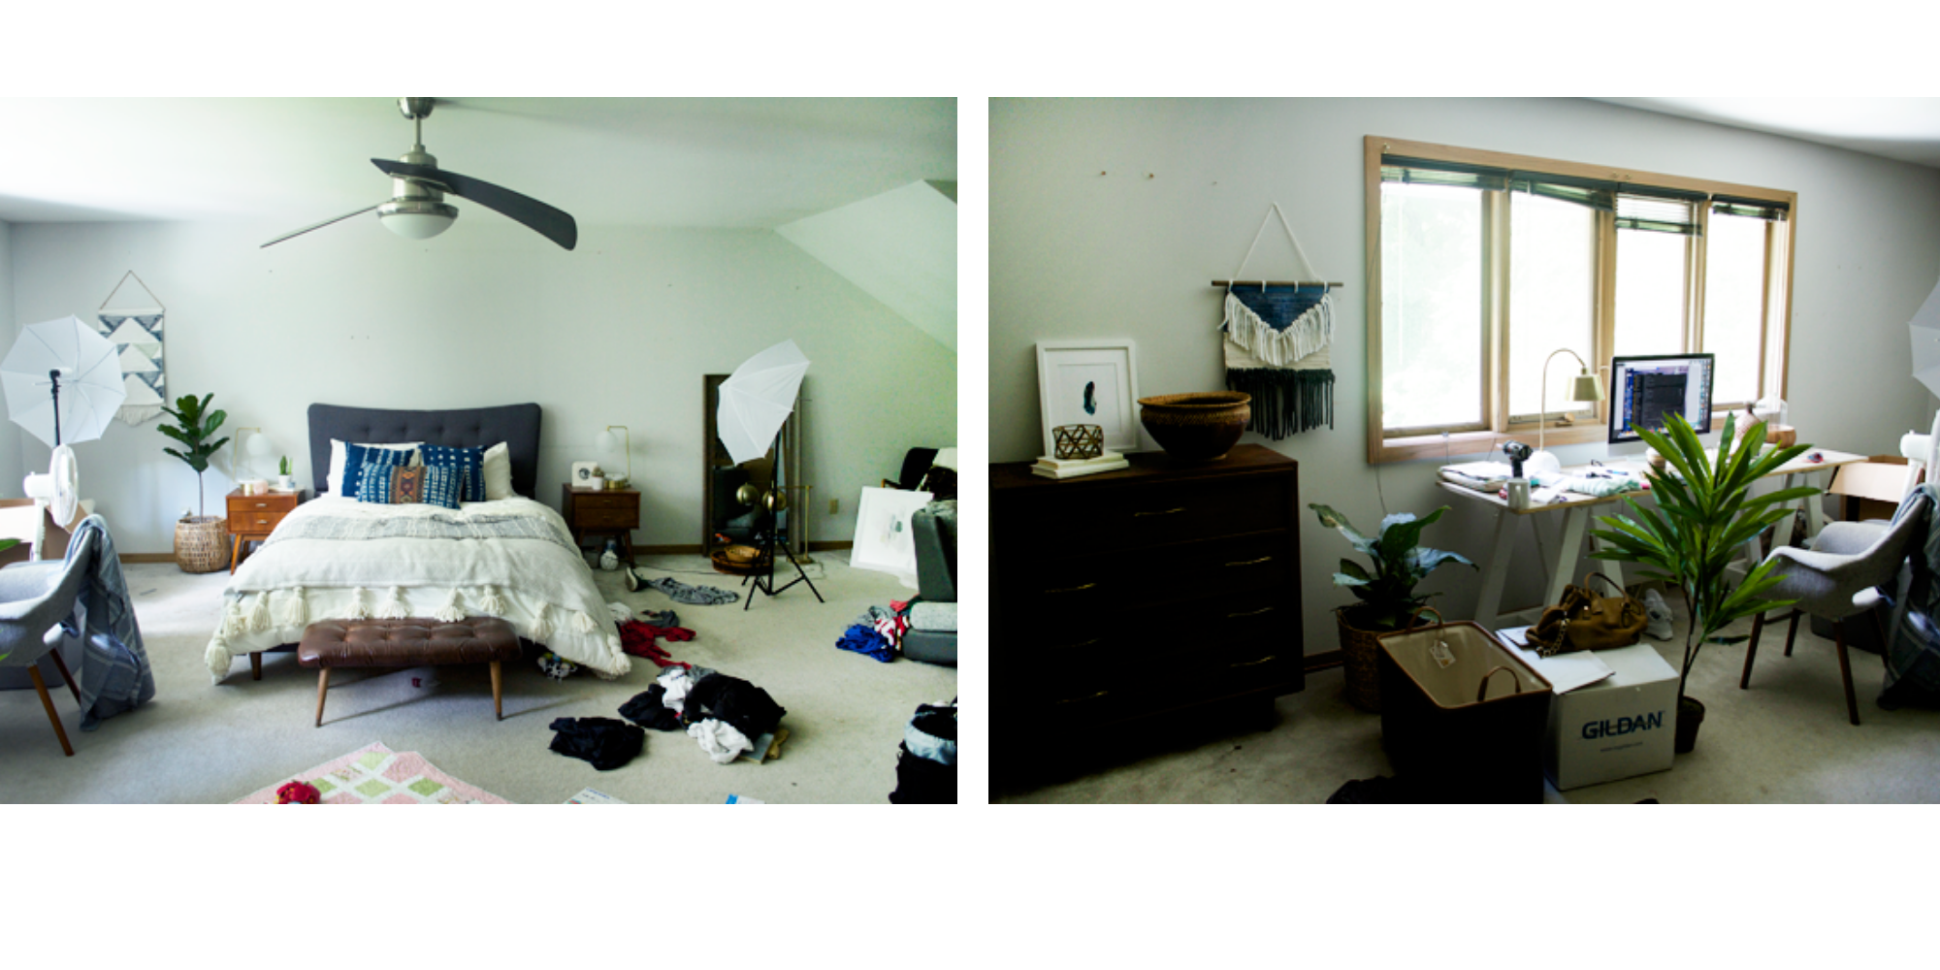
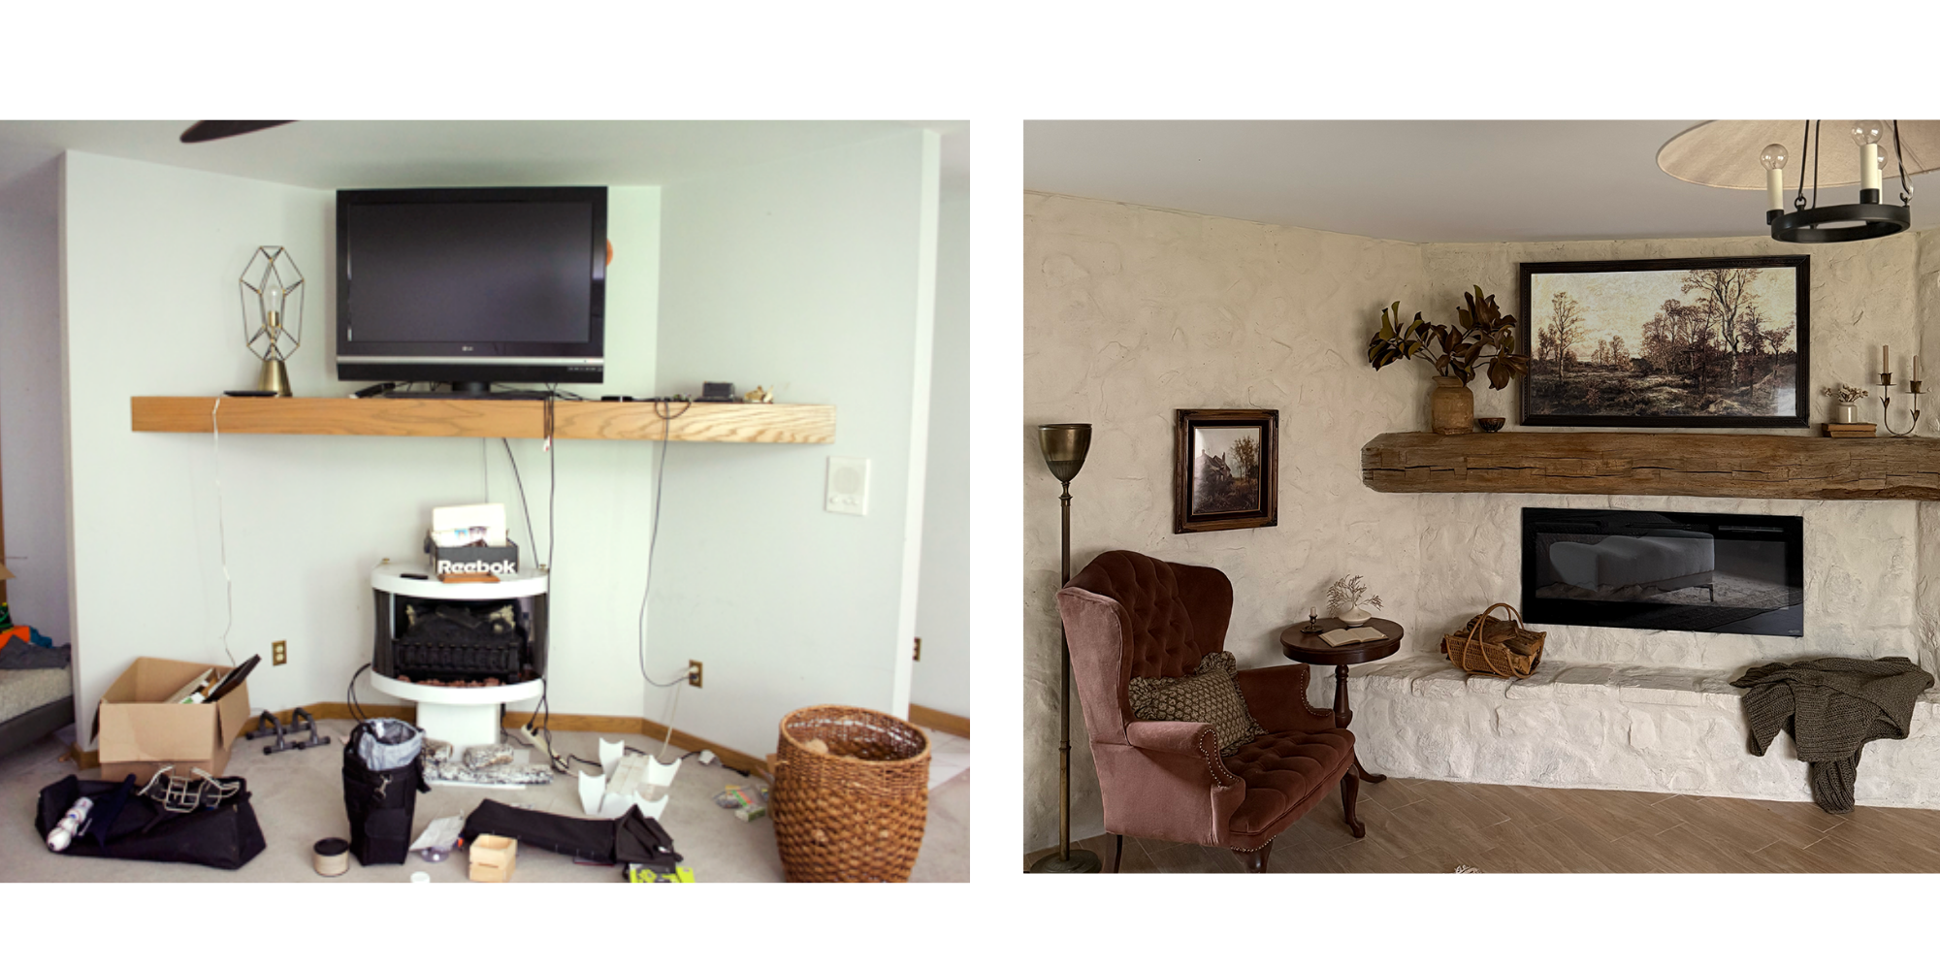
Looking back on it…this room was a mess! (Ha!) But, it was ours. Inspired by old-world European interiors, we layered rich textures, dark wood paneling, limewashed walls, custom built-ins, and thoughtfully chosen vintage and secondhand pieces to create a space full of warmth, character, and function.
Every update was designed to make the room feel more personal, lived-in, and reflective of our evolving style. More than anything, this project reminded us that creating a home you love doesn’t happen overnight; it’s built over time by mixing old and new, embracing creativity, and making intentional choices that truly feel like you. I think my favorite part was transforming the mantel.
Re-Imaging Our Living Room
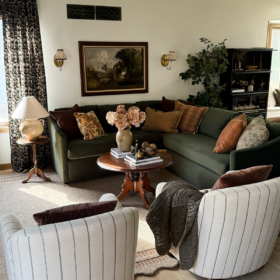
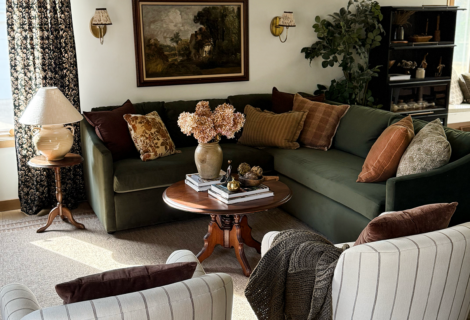
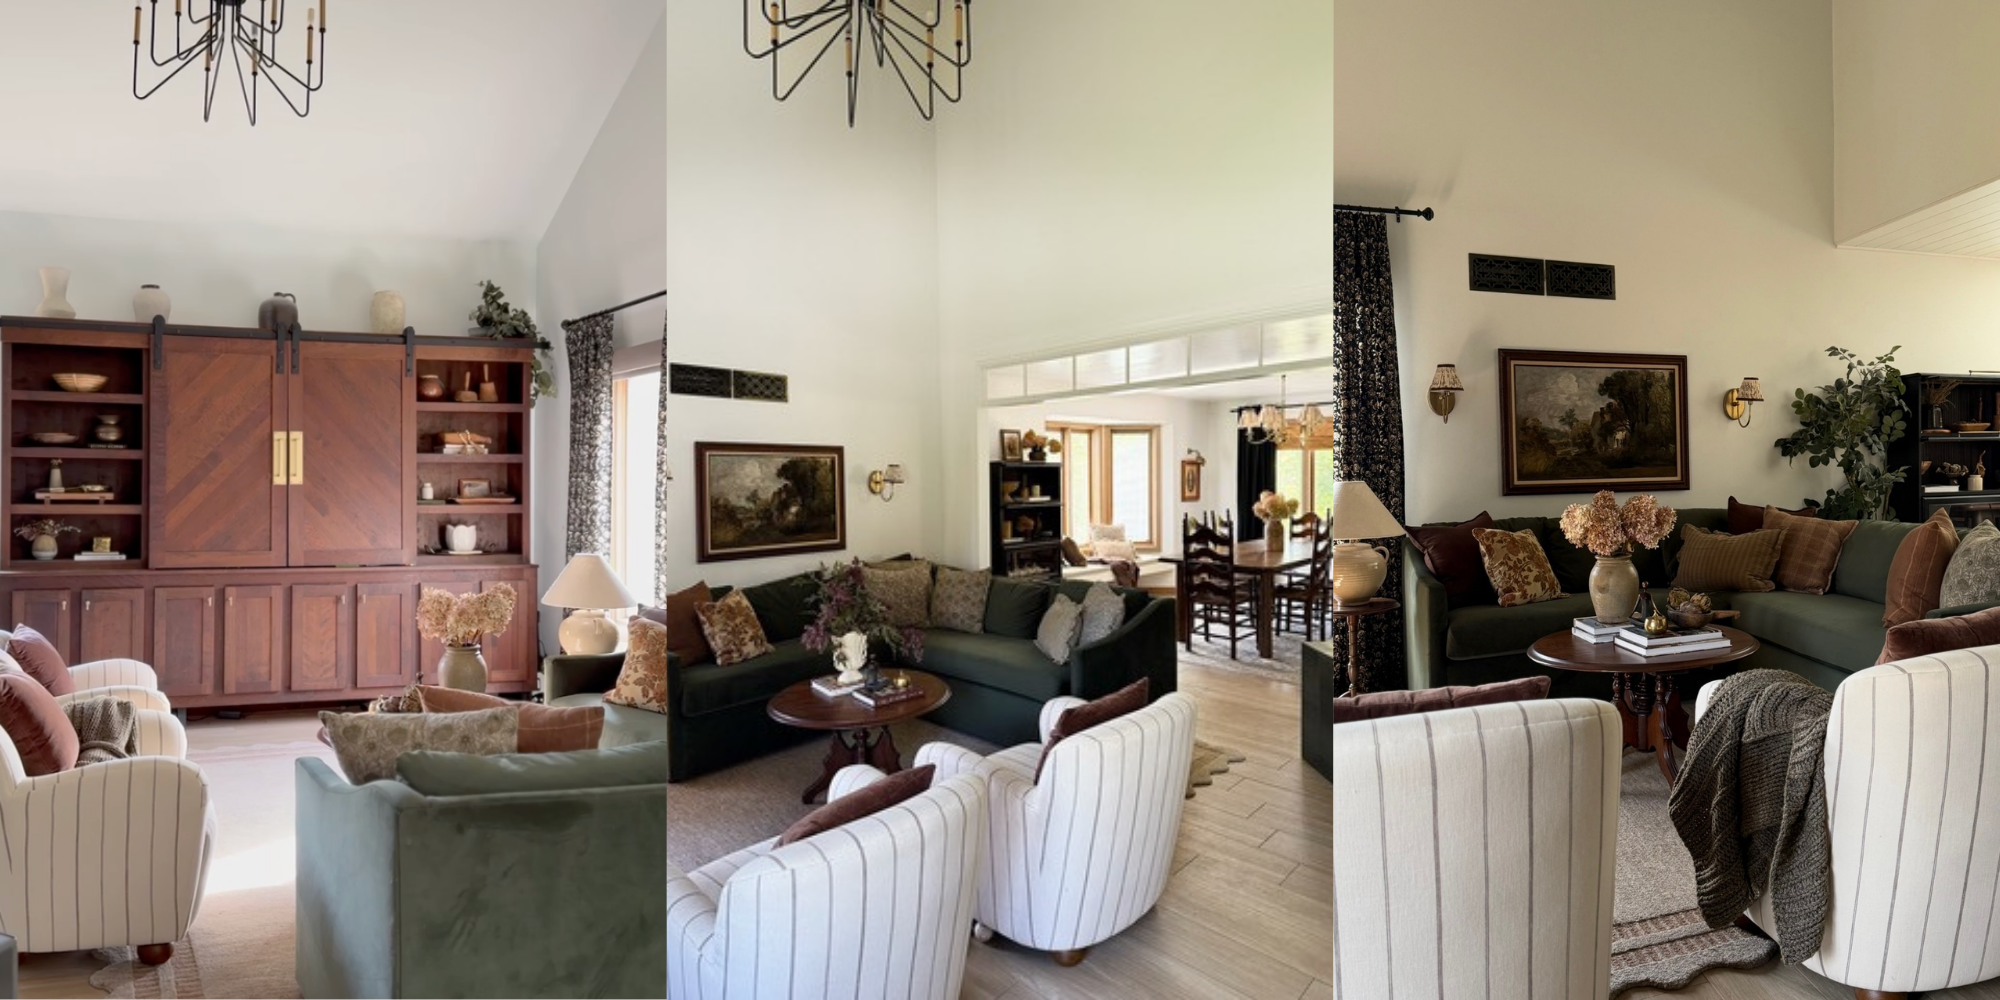
This room started out as what I like to call it “the white room.” We never spent time in here when we moved in, but it felt silly to have this big, beautiful living space go so underutilized. So, we re-imagined it to be a functional, cozy room for all of us to enjoy.
One of the first huge changes we made to this room was adding a custom DIY t.v. stand with sliding doors. After falling in love with an expensive designer wall unit, I decided to create a similar look for a fraction of the cost. I partnered with a local lumber company to help with the plans and construction, while my husband and I handled the staining, assembly, hardware installation, and all of the finishing touches.
Recently, we added a transom wall between our living room and dining room. One thing that remains the same across the redesigning of my home is the vision to create a softer, cozier vibe. This transom wall is a great example of that! Details like this feel like they should have been there from the beginning.
You Can’t Forget About the Dining Room
My dining room is yet another room that has undergone a few different makeovers. When we moved in, it was a hot mess and was being utilized as my workshop for my small business at the time. Let’s just say, there weren’t a lot of family meals happening here!
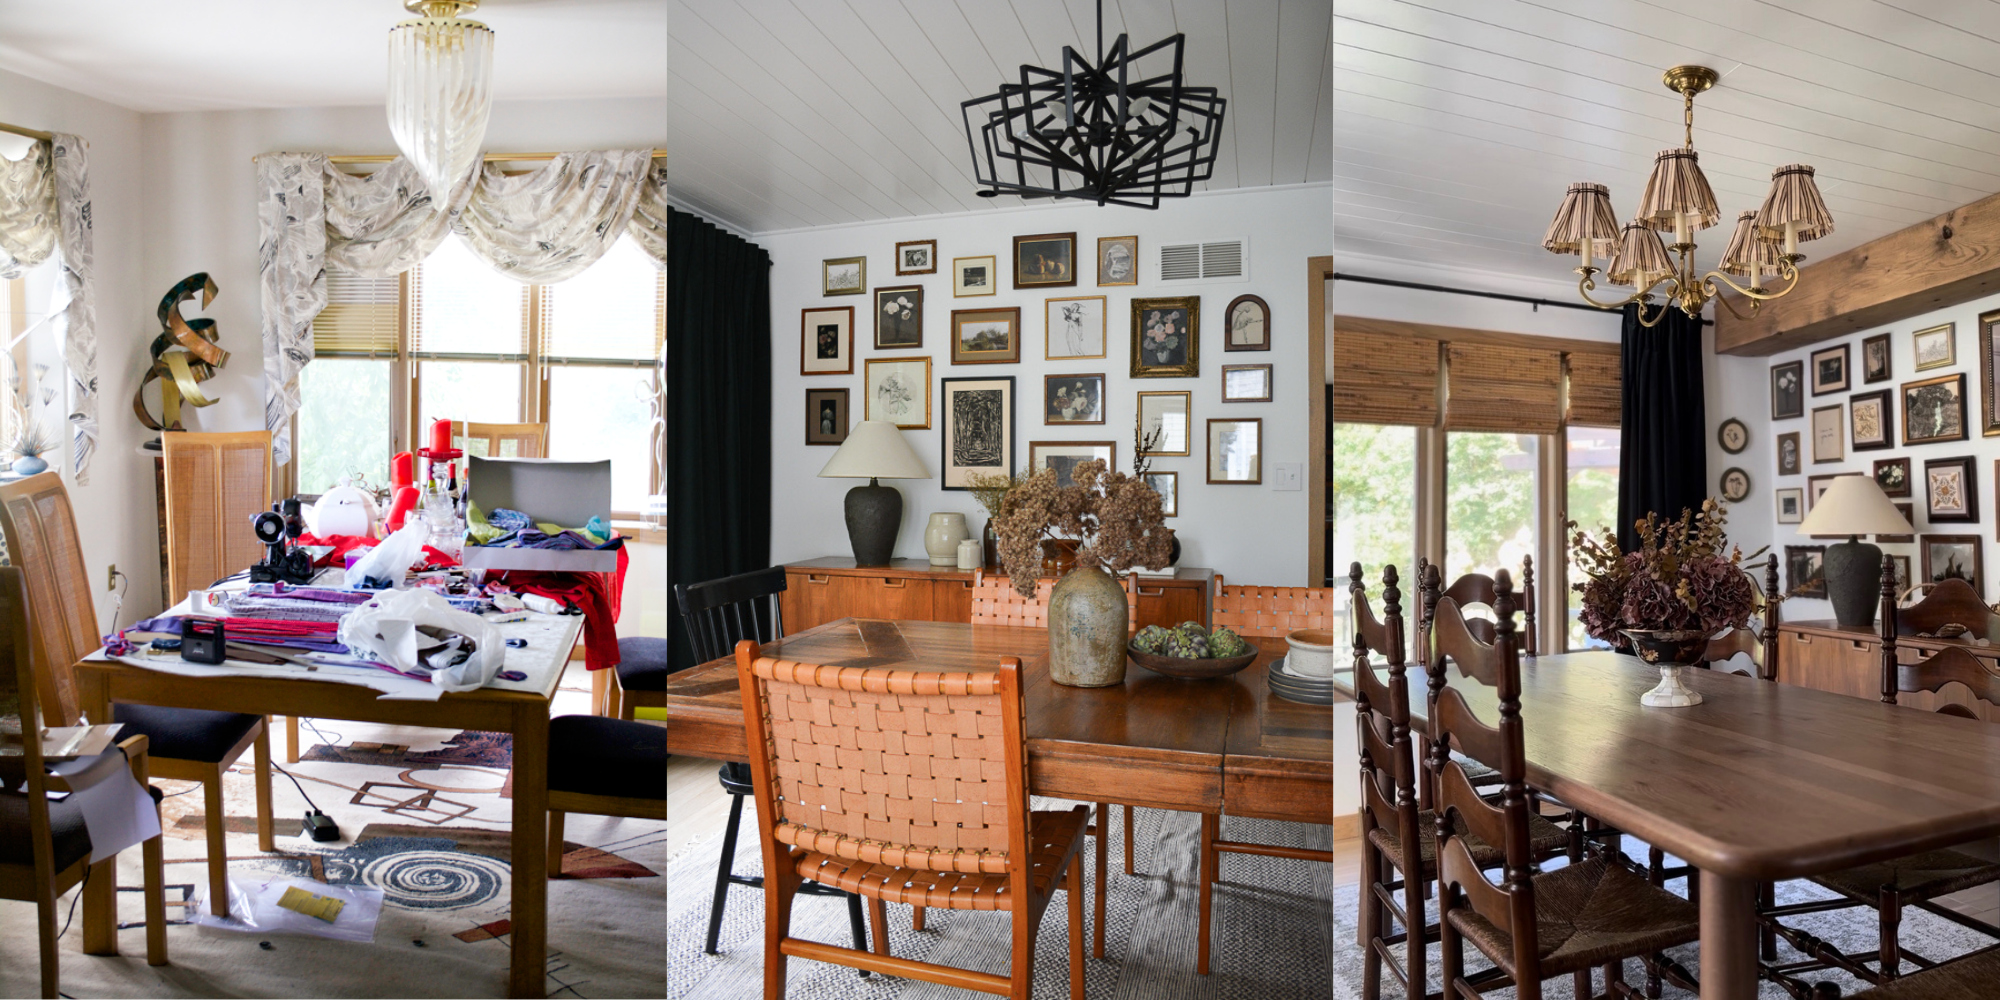
Creating a gallery wall added instant character and is one of my favorite ways to decorate a large wall. I only used vintage frames and purchased a lot of affordable, printable art from Etsy. I still tried to only choose pieces that I connected with in some way. Our current chandelier is a thrifted find, and my friend made some DIY lamp shade covers – mStarr Design Studio. How cute are they?!
While we were able to keep Dan’s parents’ old dining table for many years, it was time in 2025 to purchase a new one that would last for years to come for our growing family. We went with the Topa Topa Dining Table from House of Leon. It’s made of solid white oak in a beautiful mocha finish, with tapered legs. It’s an absolutely stunning piece of furniture!
Ten Years of Love & Lots of Projects
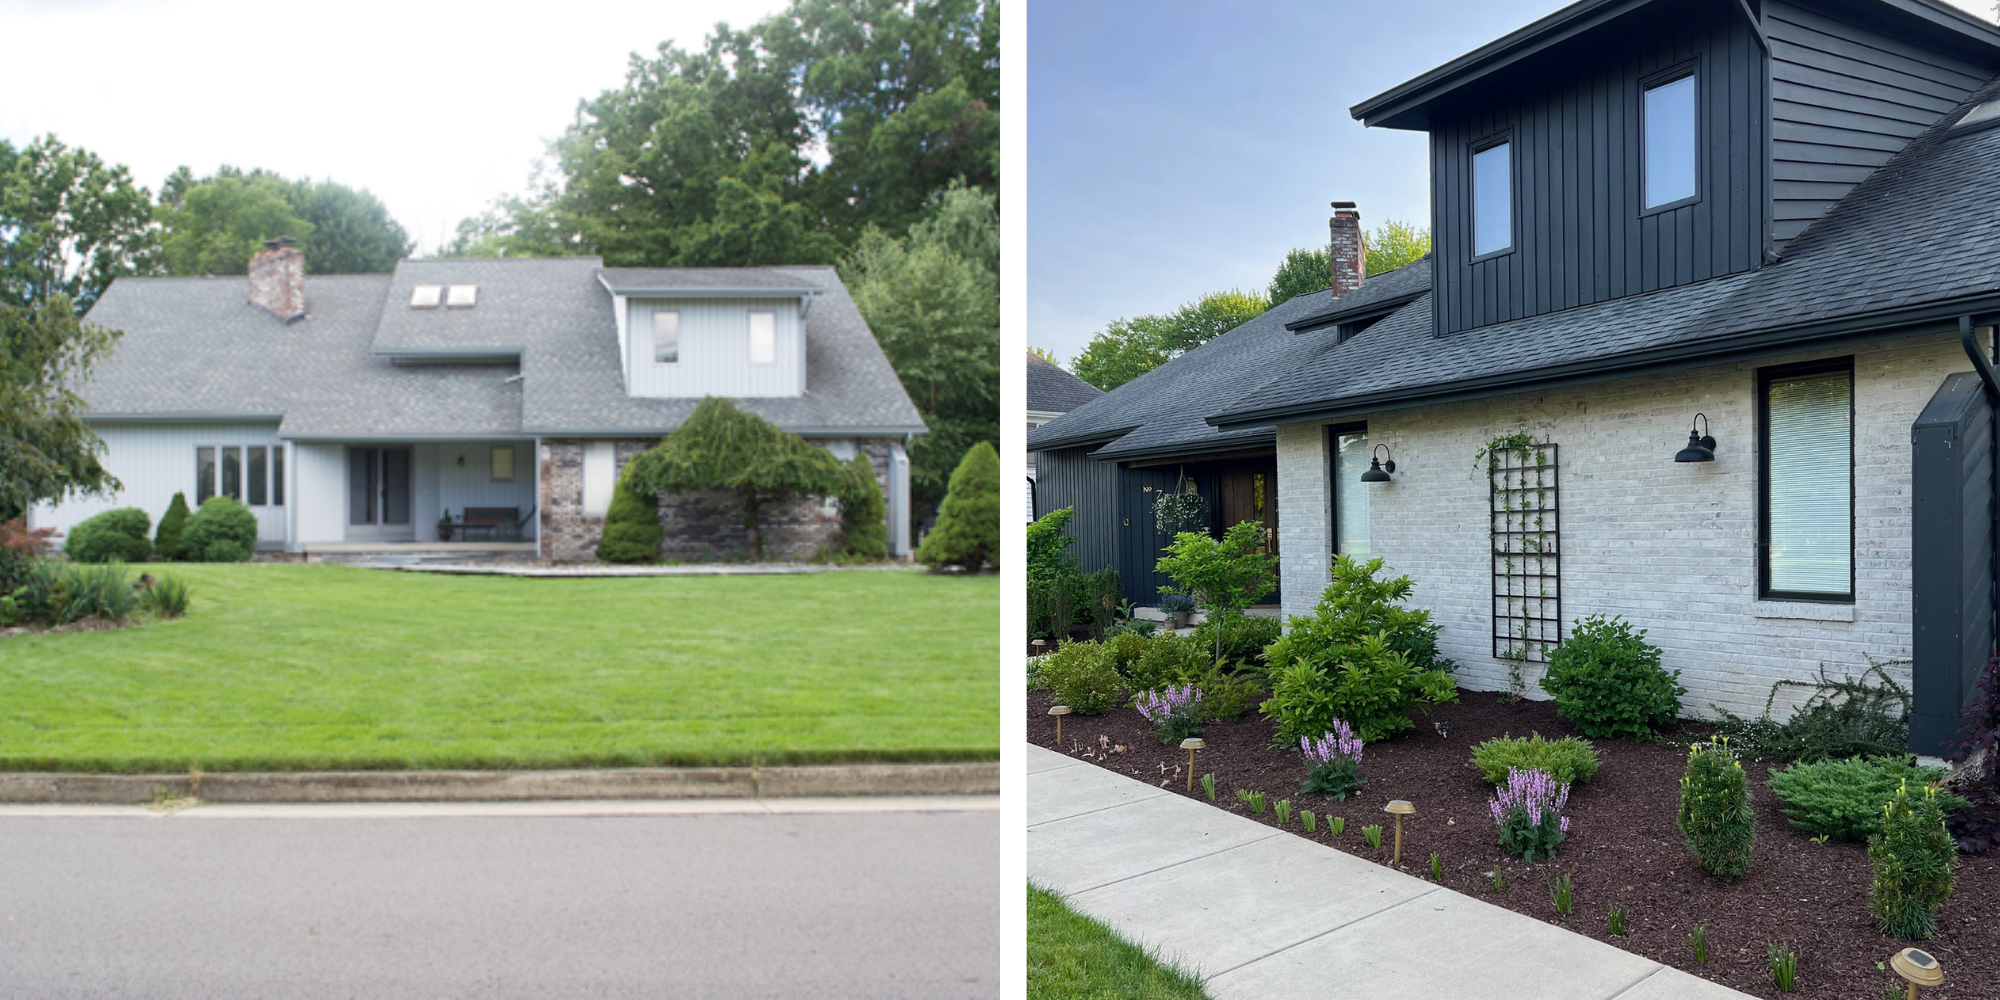
Back in 2021, we made a huge decision to paint the exterior of our home. While we usually tackle projects ourselves, this was one job we knew was best left to the professionals because of the height and complexity of our home. Choosing a deep charcoal exterior completely transformed the look, making the architecture stand out and giving our home a fresh, modern feel. Plus, I’ve had so much fun decorating our backyard and turning it into a relaxing, lush oasis.
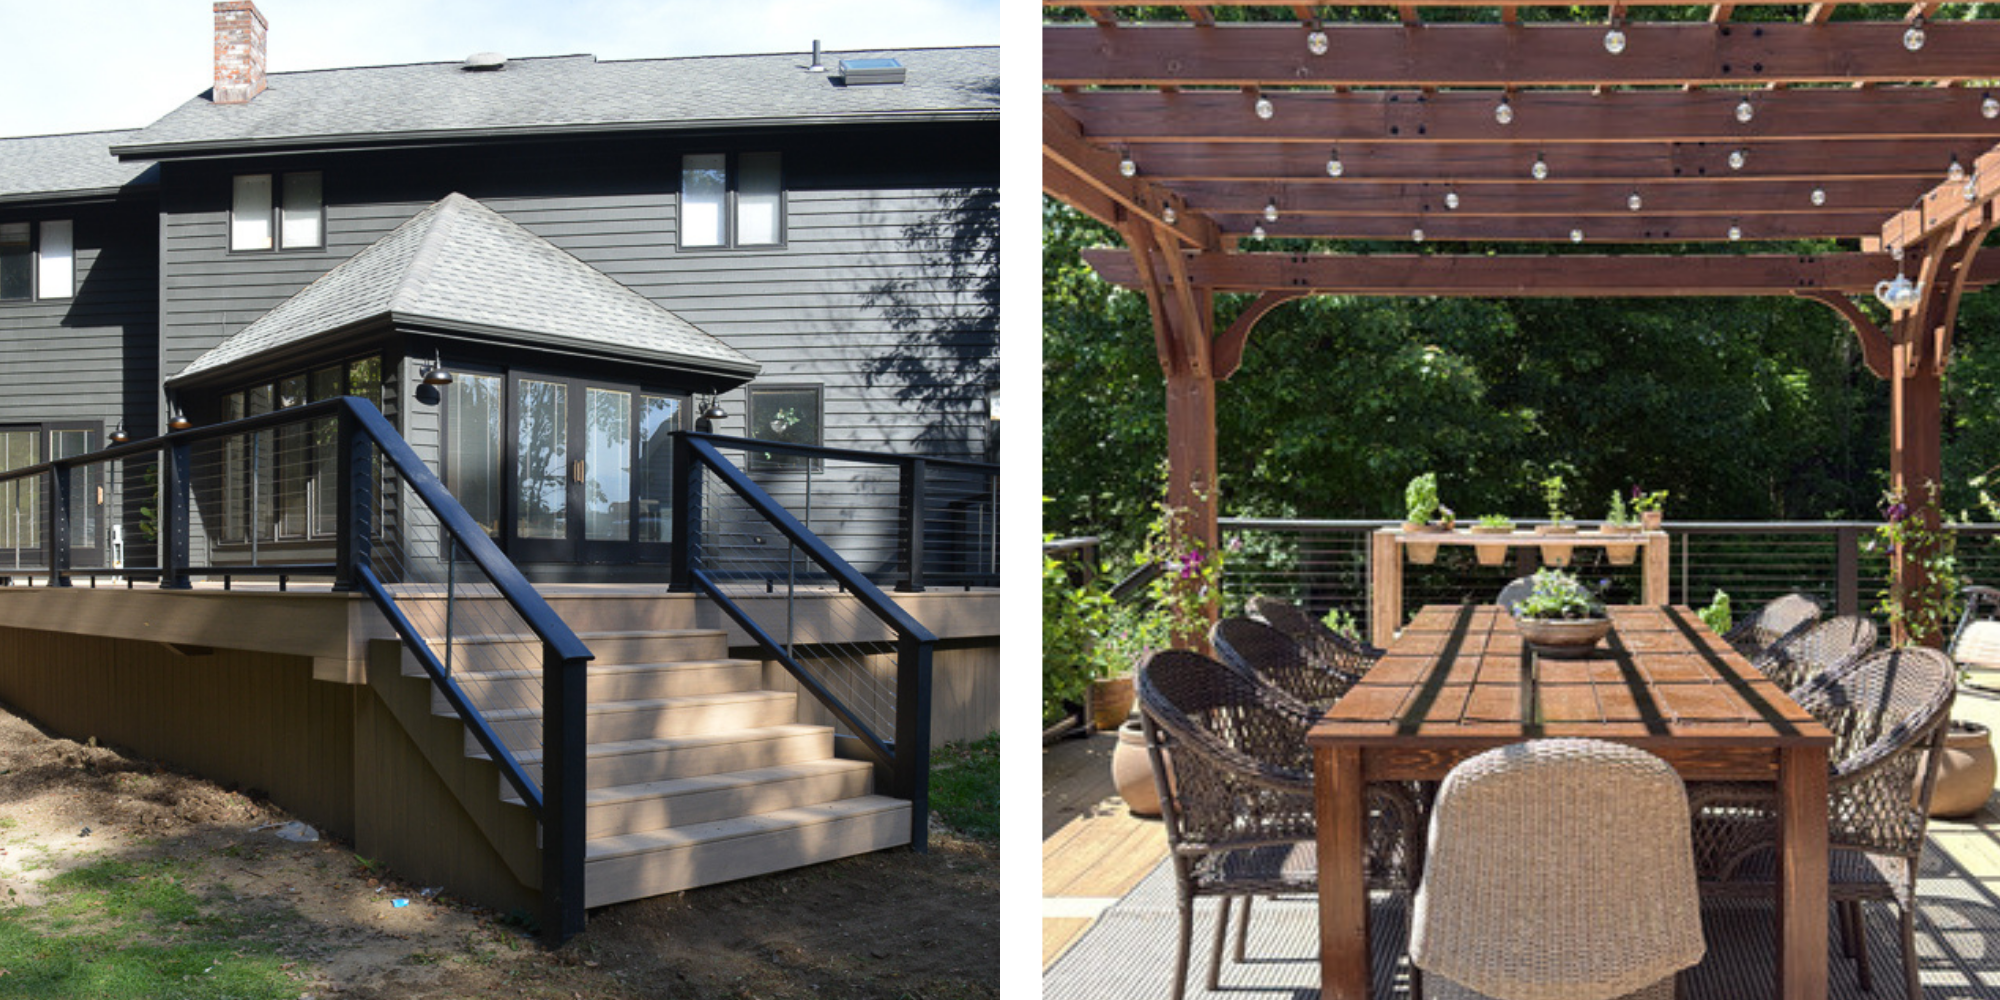
After ten years, I am so proud of the changes we’ve made and how we’ve grown together as a family. We are beyond blessed to still live with my father-in-law, and watching my children grow up with their Papa is an indescribable joy. I am so happy to have a community I can surround myself with through all things interior design and decor. Whether you’ve been here for one month, one year or one decade, THANK YOU! You guys truly bring so much joy to my life and I’m so grateful for each and every one of you. Stay tuned for more to come.
Shop My Home Room by Room